
How do you design a building for everyone?
There's a growing push to design buildings and cities more inclusively. But what does inclusive design mean? And why is it important?
Published on September 23, 2026
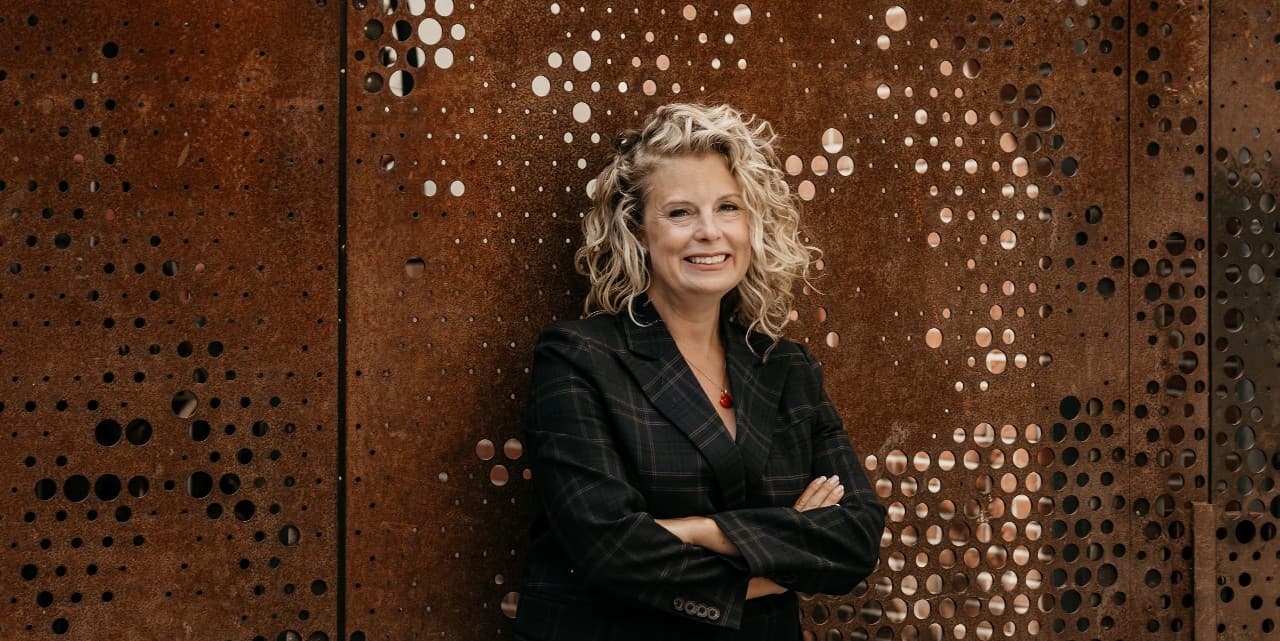

As Head of Partnerships, Linda liaises with new partners. She coordinates all ongoing collaborations and connects our journalistic editorial and commercial articles. She is not only the connector behind our articles, but also all of our events.
A built environment that makes room for everyone: that's the goal driving Jodi Sturge, assistant professor of interaction design at the University of Twente. “I always ask myself: Who is excluded by this design? That’s how I want to contribute to inclusive design in the built environment,” she says. Sturge, together with University of Twente and colleagues from the University of Antwerp, helped develop a framework on inclusive design for architects. “It goes beyond a ramp or a lowered sink for wheelchair users.”
One of her biggest projects right now, Ageing Right Care(fully) funded by Transforming Health and Care Systems (THCS), involves developing a hospital without walls. “Hospitals today are often massive buildings with a short lifespan. They cost a lot of money and are usually inefficient. I think that in the future, we’ll move toward small healthcare hubs, for example with Vérian, in the neighborhood and even right in people’s homes,” Sturge explains. “Especially in psychiatry, I hope this approach will help eliminate the stigma of receiving mental health care. I’d like to design the service to be embedded within the built environment in a way that provides social support for people.”
Care always close at hand
Shifting care from the hospital to the home environment is a trend that has been under consideration for some time. But what does this mean for the built environment if we truly want to implement it? That is one of the key questions Sturge and her colleagues are trying to answer in their research. “It involves practical matters such as making room for a bed in the living room or setting up the network to connect medical equipment. But it also involves people’s willingness to make adjustments in their homes and to help one another when necessary.”
According to the researcher, in addition to human behavior, the implementation of new technology plays a major role in this development—for example, new equipment or the use of digital systems and AI. She has a noble goal in mind: “Ultimately, my dream is for healthcare to be more integrated into our daily lives, so that people can receive hospital care at home in many cases and only need to go to the hospital for serious issues.”
More focus on people
Before pursuing her academic career, Sturge spent over 10 years working in Canada to provide housing for people experiencing homelessness. “That’s where my interest in the built environment began,” she explains. “When we worked on a renovation or new construction project for the homeless, there were few guidelines regarding the human aspect of a building. There are endless rules when it comes to safety, for example, but residents' design needs, such as the design of the kitchen or adequate storage space, experiences, and values are often overlooked. Yet they are incredibly important.”
That’s why Sturge decided to involve people experiencing homelessness more closely in the design process. “A lot of these people have been on the streets for a long time and are no longer used to living in a building. They’ve often experienced a great deal of trauma, so it’s especially important that their environment feels safe like a home, not an institution,” she says. That’s where her mission for the rest of her career took shape.
The impact of a building on health
She moved to the Netherlands in 2018 to pursue a PhD and later a postdoc. Her early academic research focused on how public spaces affect the social well-being of people with dementia. Sturge: “We know that when most people with dementia are engaged socially, their symptom progression can be slowed down and wellbeing improves.” In addition to public spaces, she examined the design of nursing homes for people with dementia. “My goal was to ensure that the buildings safeguard the dignity of the people living there as much as possible.”
During that time, she also worked at an architectural firm, where she focused primarily on projects in which inclusive design played a major role. For example, she helped develop a new psychiatric hospital concept in Friesland. “It allowed us to think about flexible architecture and hospitals of the future,” the researcher reflects. For example, she examined the healing effects of nature and how to incorporate them into the hospital. “We tried to prioritize the interaction between patients and nature.”
Engaging in dialogue
Since 2023, Sturge has been working as an assistant professor at the University of Twente, focusing primarily on healthcare design. “Many hospitals have a revolving door at the entrance because it’s convenient for the building’s energy management, even though it’s very difficult for people using wheelchairs or walkers to use,” she explains, offering a practical example.
“Many architects design with a sort of checklist in mind. They draw a ramp for wheelchairs and check it off the list. But then they often don’t think any further about how wheelchair users will actually use it. For instance, there’s often no handrail on such a ramp, even though one is necessary,” Sturge explains, drawing on her experience.
“Inclusive design goes a step further. It’s not just important to keep the end user in mind when designing the built environment; it’s even more important to actively involve them in the development and evaluation processes. Throughout my career, I’ve had many interesting—and sometimes difficult—conversations aimed at translating end-user insights into the design of a building and the built environment. Creating space for those kinds of conversations is crucial.”
Collaboration in research
Sturge’s research is quintessentially multidisciplinary. This means she often collaborates with researchers from other faculties. One such collaboration is 4TU.Built Environment, in which the construction-related faculties of the four technical universities in the Netherlands work together. Sturge is part of the Domain Acceleration Team (DAT), which focuses on health in the built environment. “I think it’s very important to be part of this group because it exposes me to different perspectives on the research. The research topics are diverse. We have fruitful discussions about the research, and as a result, we learn a lot from each other.”
Sturge is determined to make a difference in how we understand health and organize healthcare in the built environment. “I’m not trained as an architect myself, but I am a human being. And that perspective is exactly what’s so important these days.”
Sponsored
This story is the result of a collaboration between 4TU.Built Environment and our editorial team. IO+ is an independent journalism platform that carefully chooses its partners and only cooperates with companies and institutions that share our mission: spreading the story of innovation. This way we can offer our readers valuable stories that are created according to journalistic guidelines.
Want to know more about how IO+ works with other companies? Click here